Ashford & Vane Estates
Muttontown, North Shore
Prestige, Gold Coast

5 Buckingham Court

6 bed · 6 bath · 3 car6,500 sq ft · 2 acresPrivate pond & pool house
Scroll
Introduction

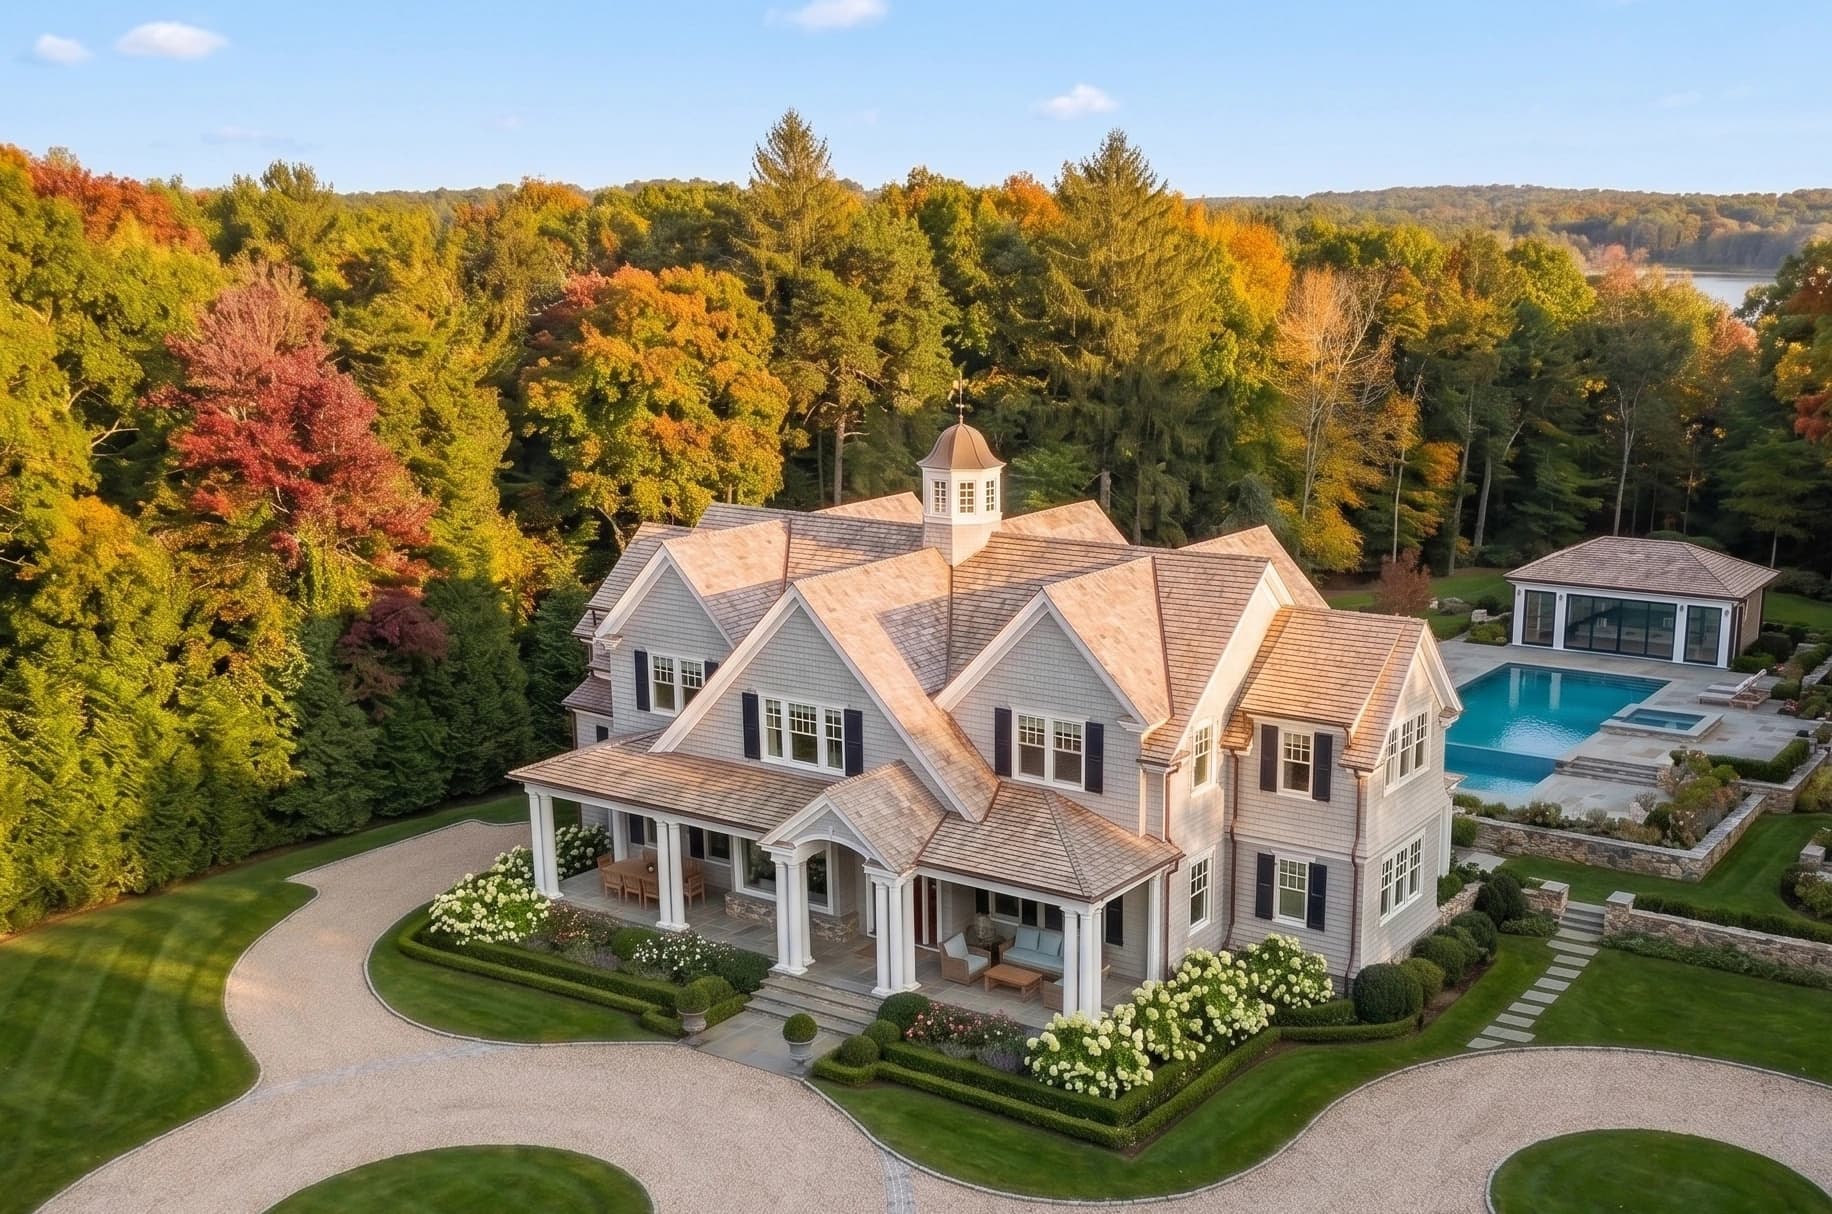
A shingled country house on Long Island's Gold Coast, set above its own pond, where two private acres of woodland turn with the season.

The residence

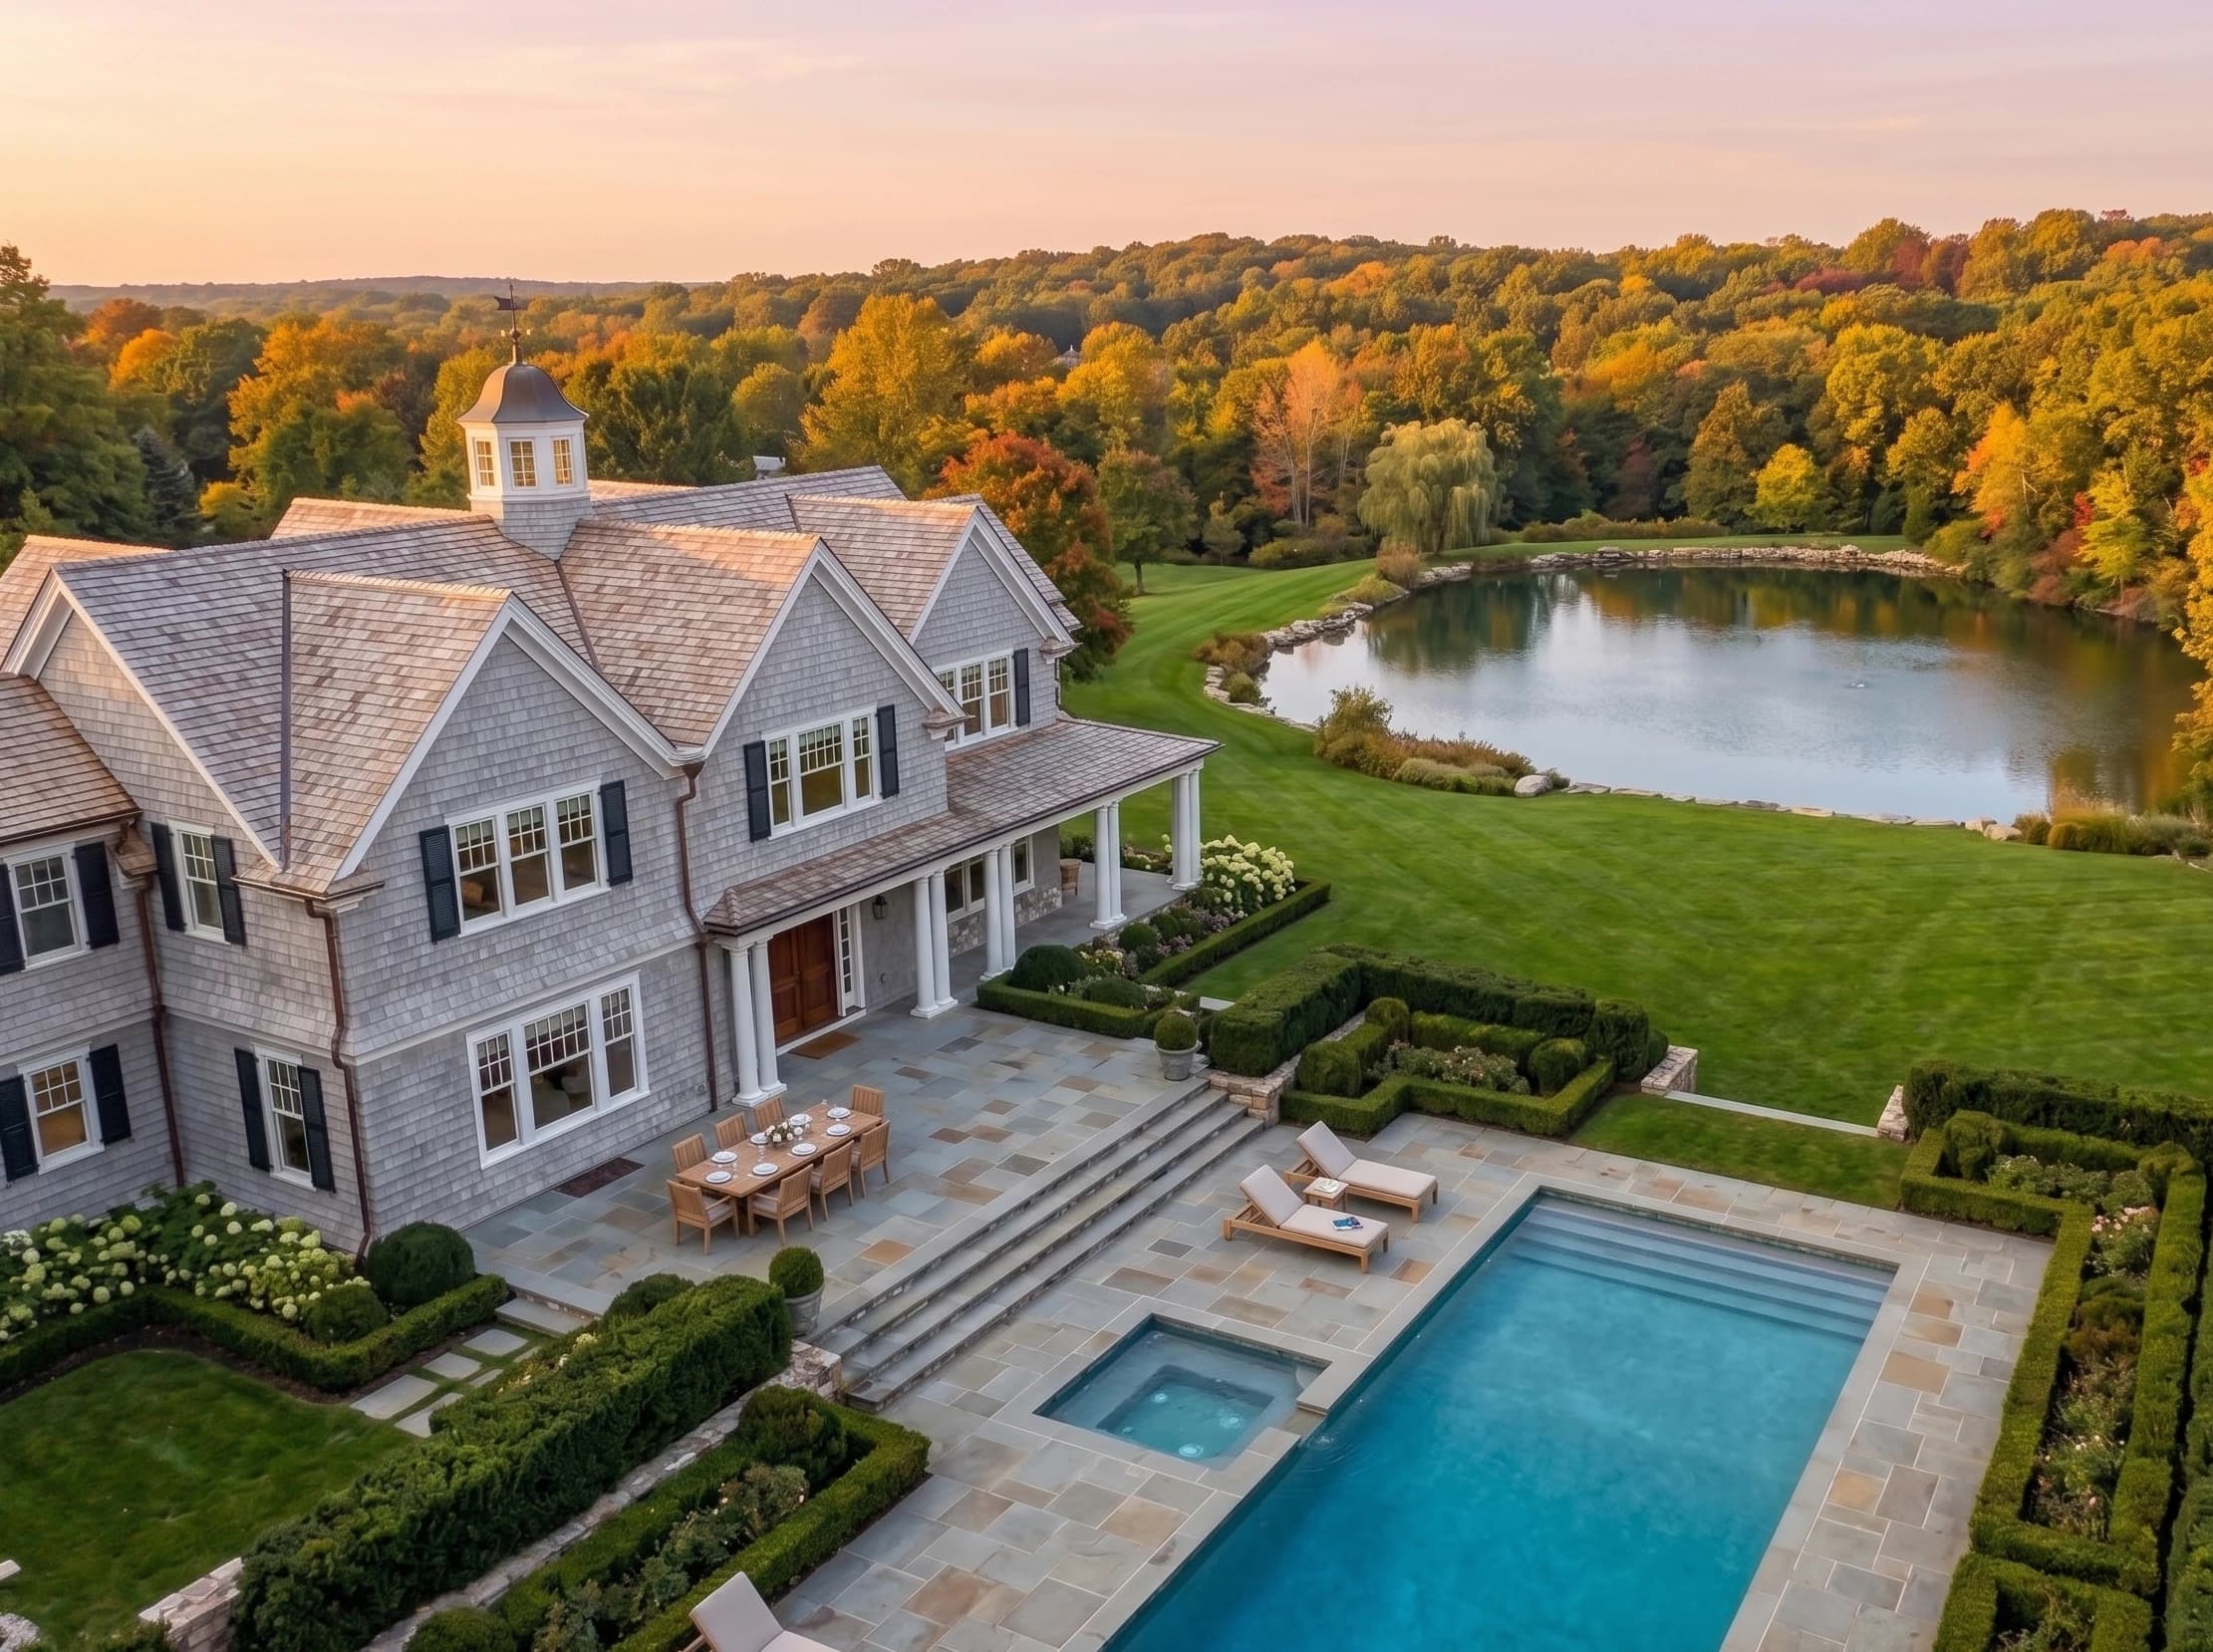
Built in 2015 and set on two gated acres, this shingle-style country house pairs classic North Shore architecture with a copper-cupola roofline, a wraparound porch on stone columns, and 6,500 square feet of light-filled interiors. Six bedrooms and six baths, formal and informal living, a chef's kitchen, and a whole-floor primary suite over the water.
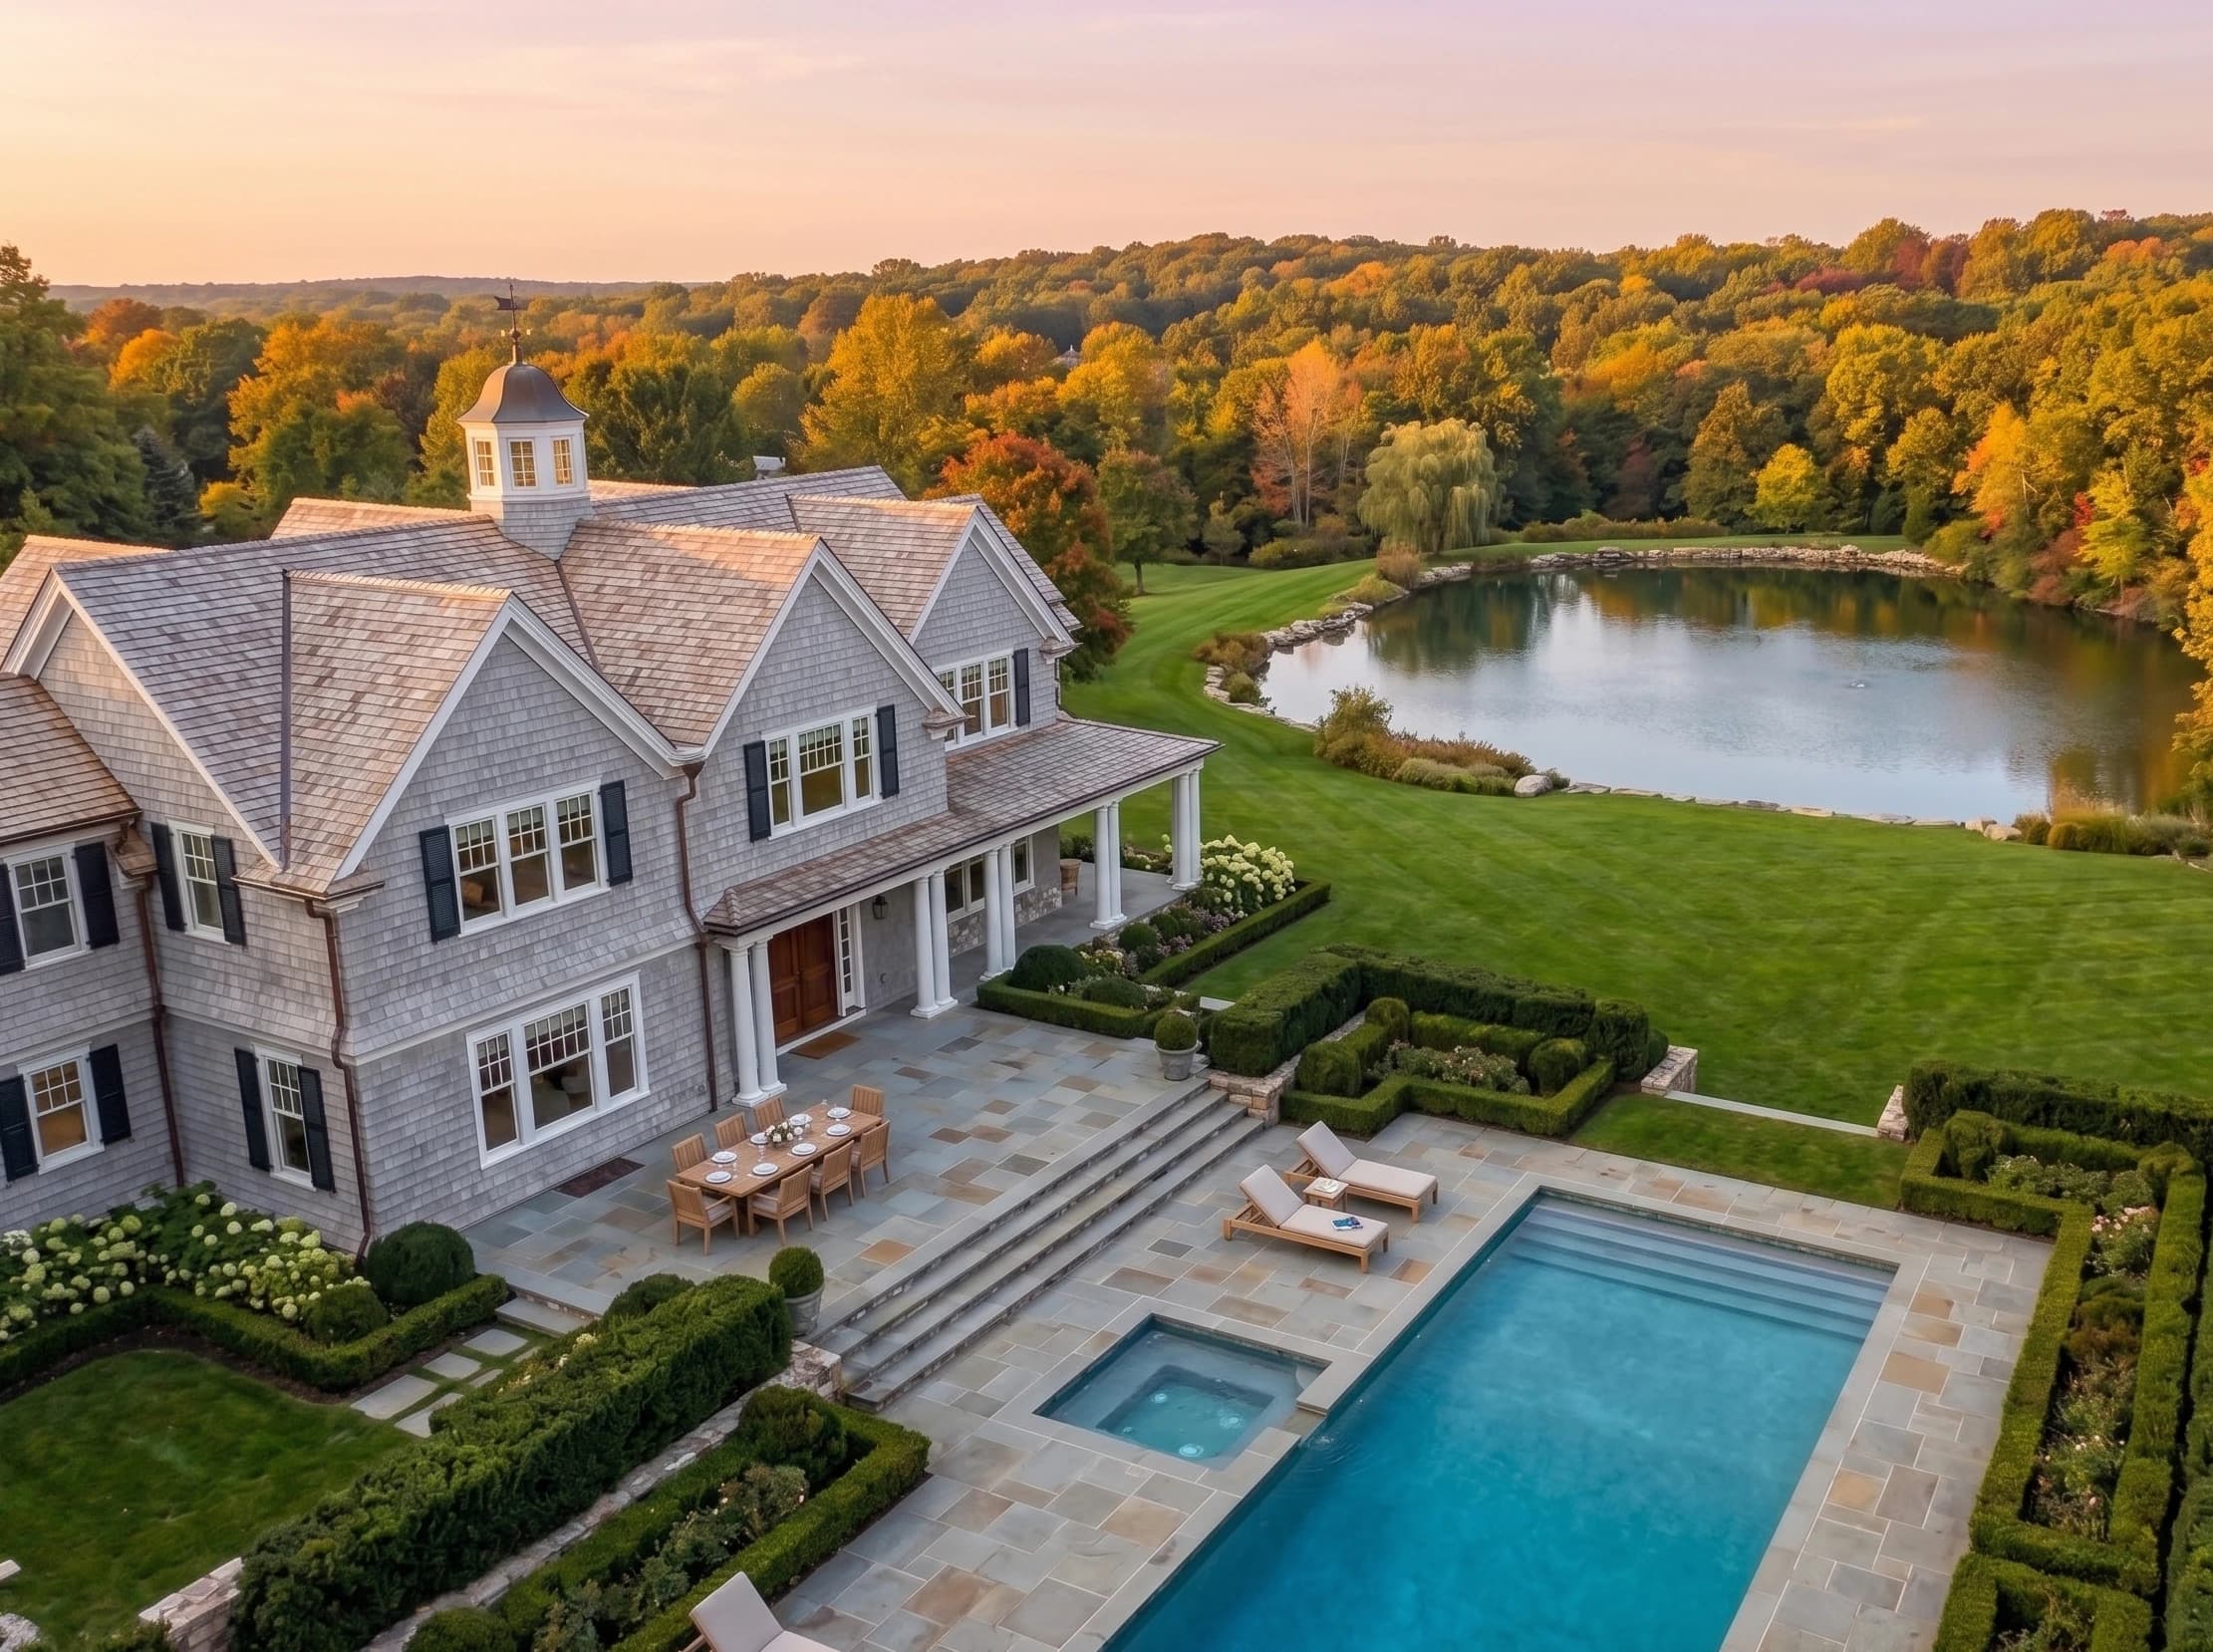
01 — A bluestone terrace stepping down to the heated pool and spa.
01 / Outdoor living

Terrace & pool

A bluestone terrace steps down to a heated pool and spa, framed by clipped boxwood and open lawn that runs to the pond's edge. Built for golden-hour dinners and slow mornings with the water and the turning woods beyond.
Heated pool & spa
2 acres grounds & pond
South exposure
The estate from above: the shingled main house with its copper cupola, the pool and glass pool house, formal boxwood gar
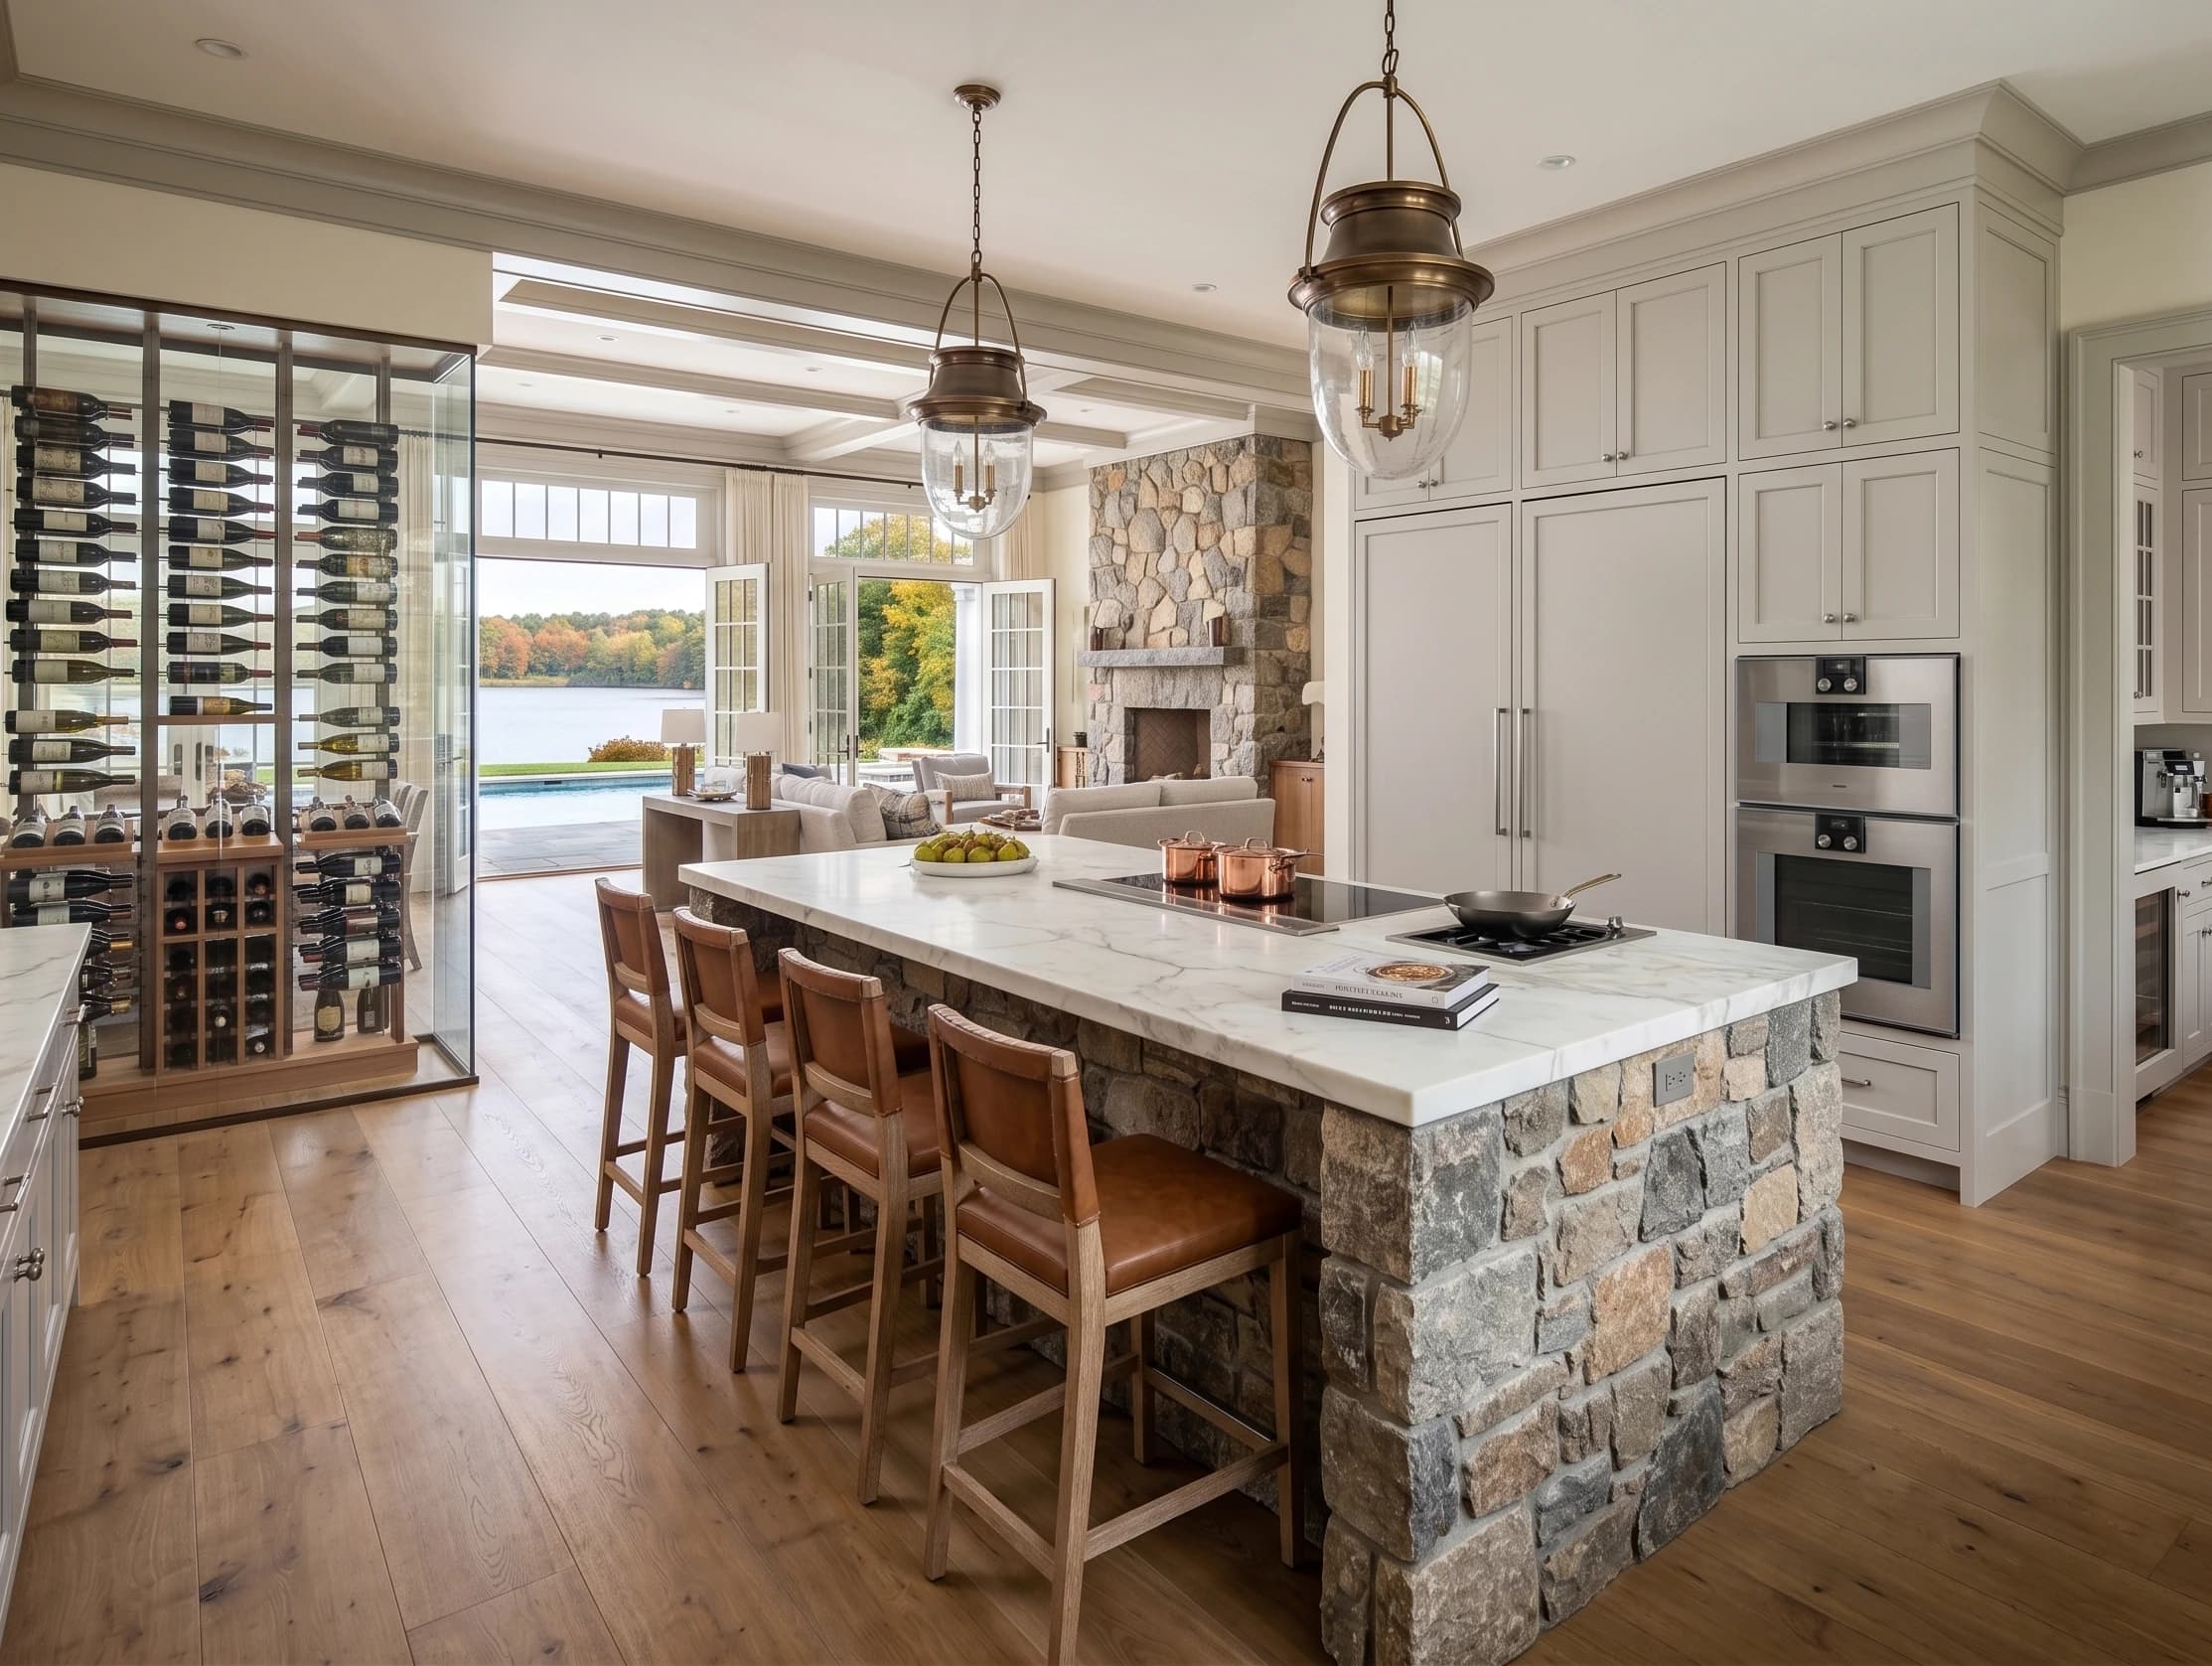
02 — A stone-wrapped island and Gaggenau suite, open to the great room.
02 / The kitchen

Chef's kitchen

A stone-wrapped island anchors a chef's kitchen with integrated Gaggenau appliances, a butler's pantry, and a dedicated wine wall. Open to the great room and terrace for effortless flow from prep to celebration.
Gaggenau suite
Butler's pantry
13 ft stone island
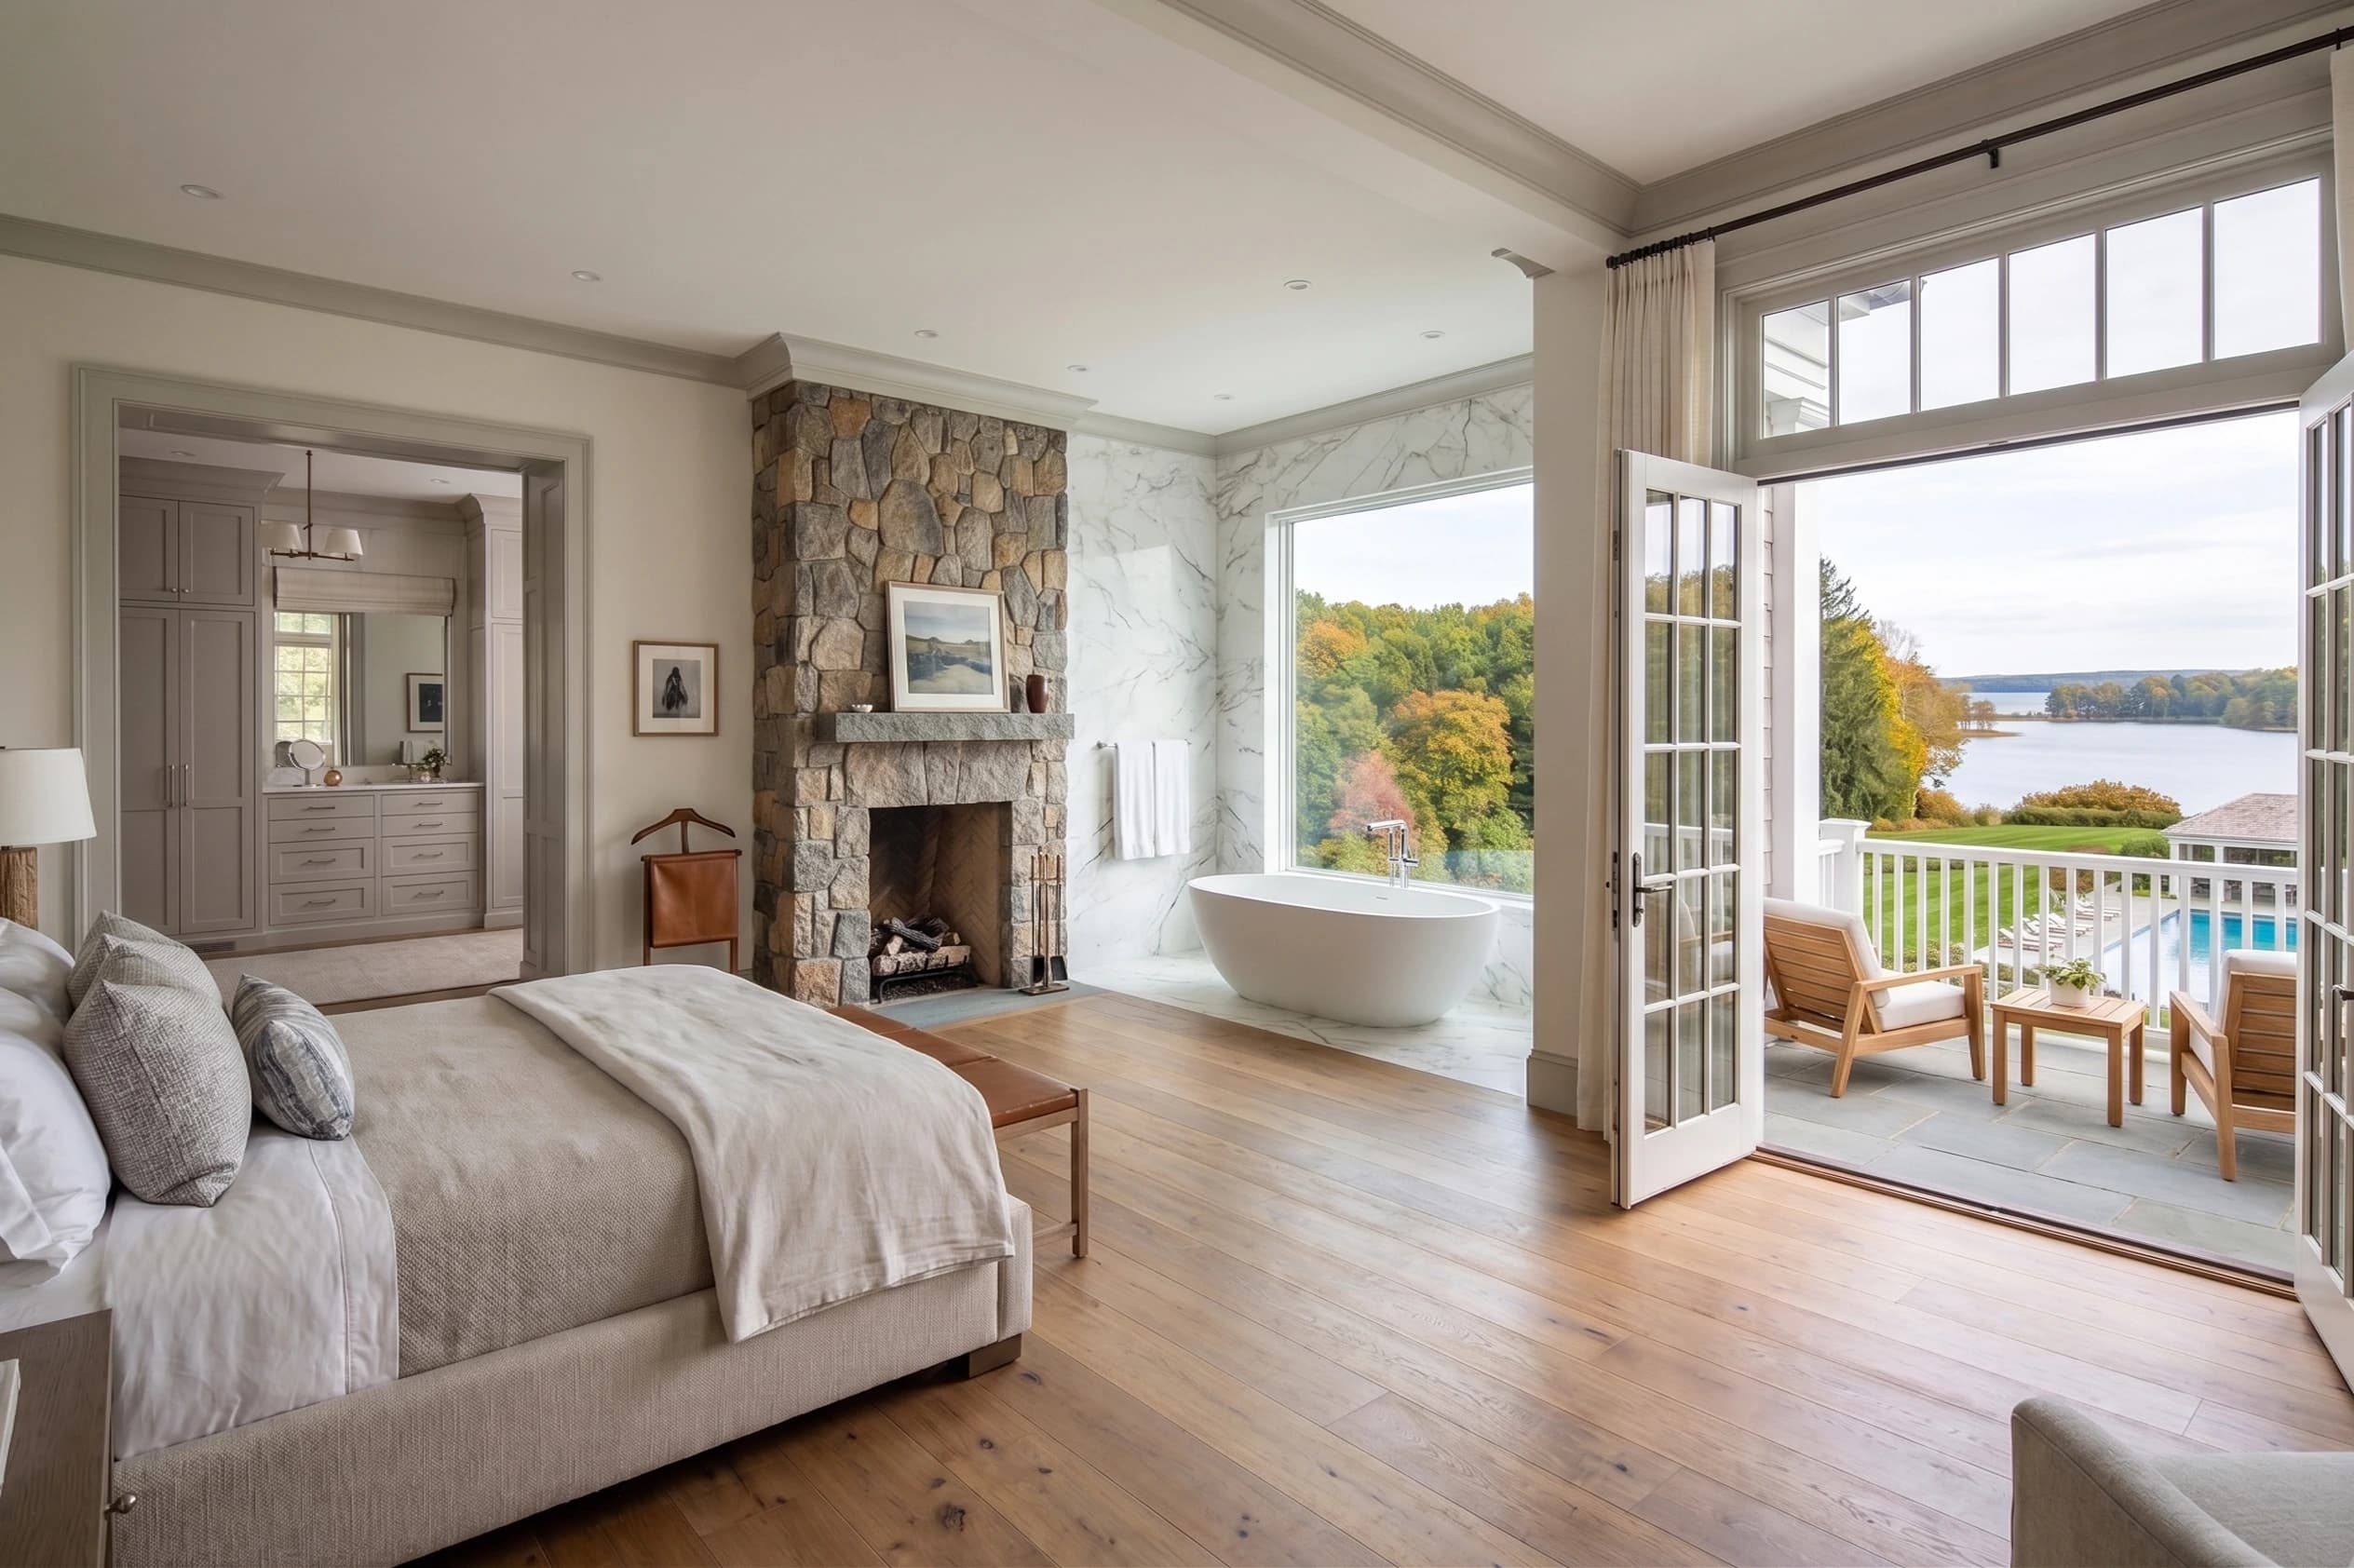
03 — The whole-floor primary suite, opening to a balcony over the pond.
03 / Primary retreat

Master suite

The whole-floor primary suite opens to a private balcony over the gardens and pond, with a dressing room and a marble bath built around a freestanding soaking tub set to the view.
Whole upper level
Private balcony
Marble bath
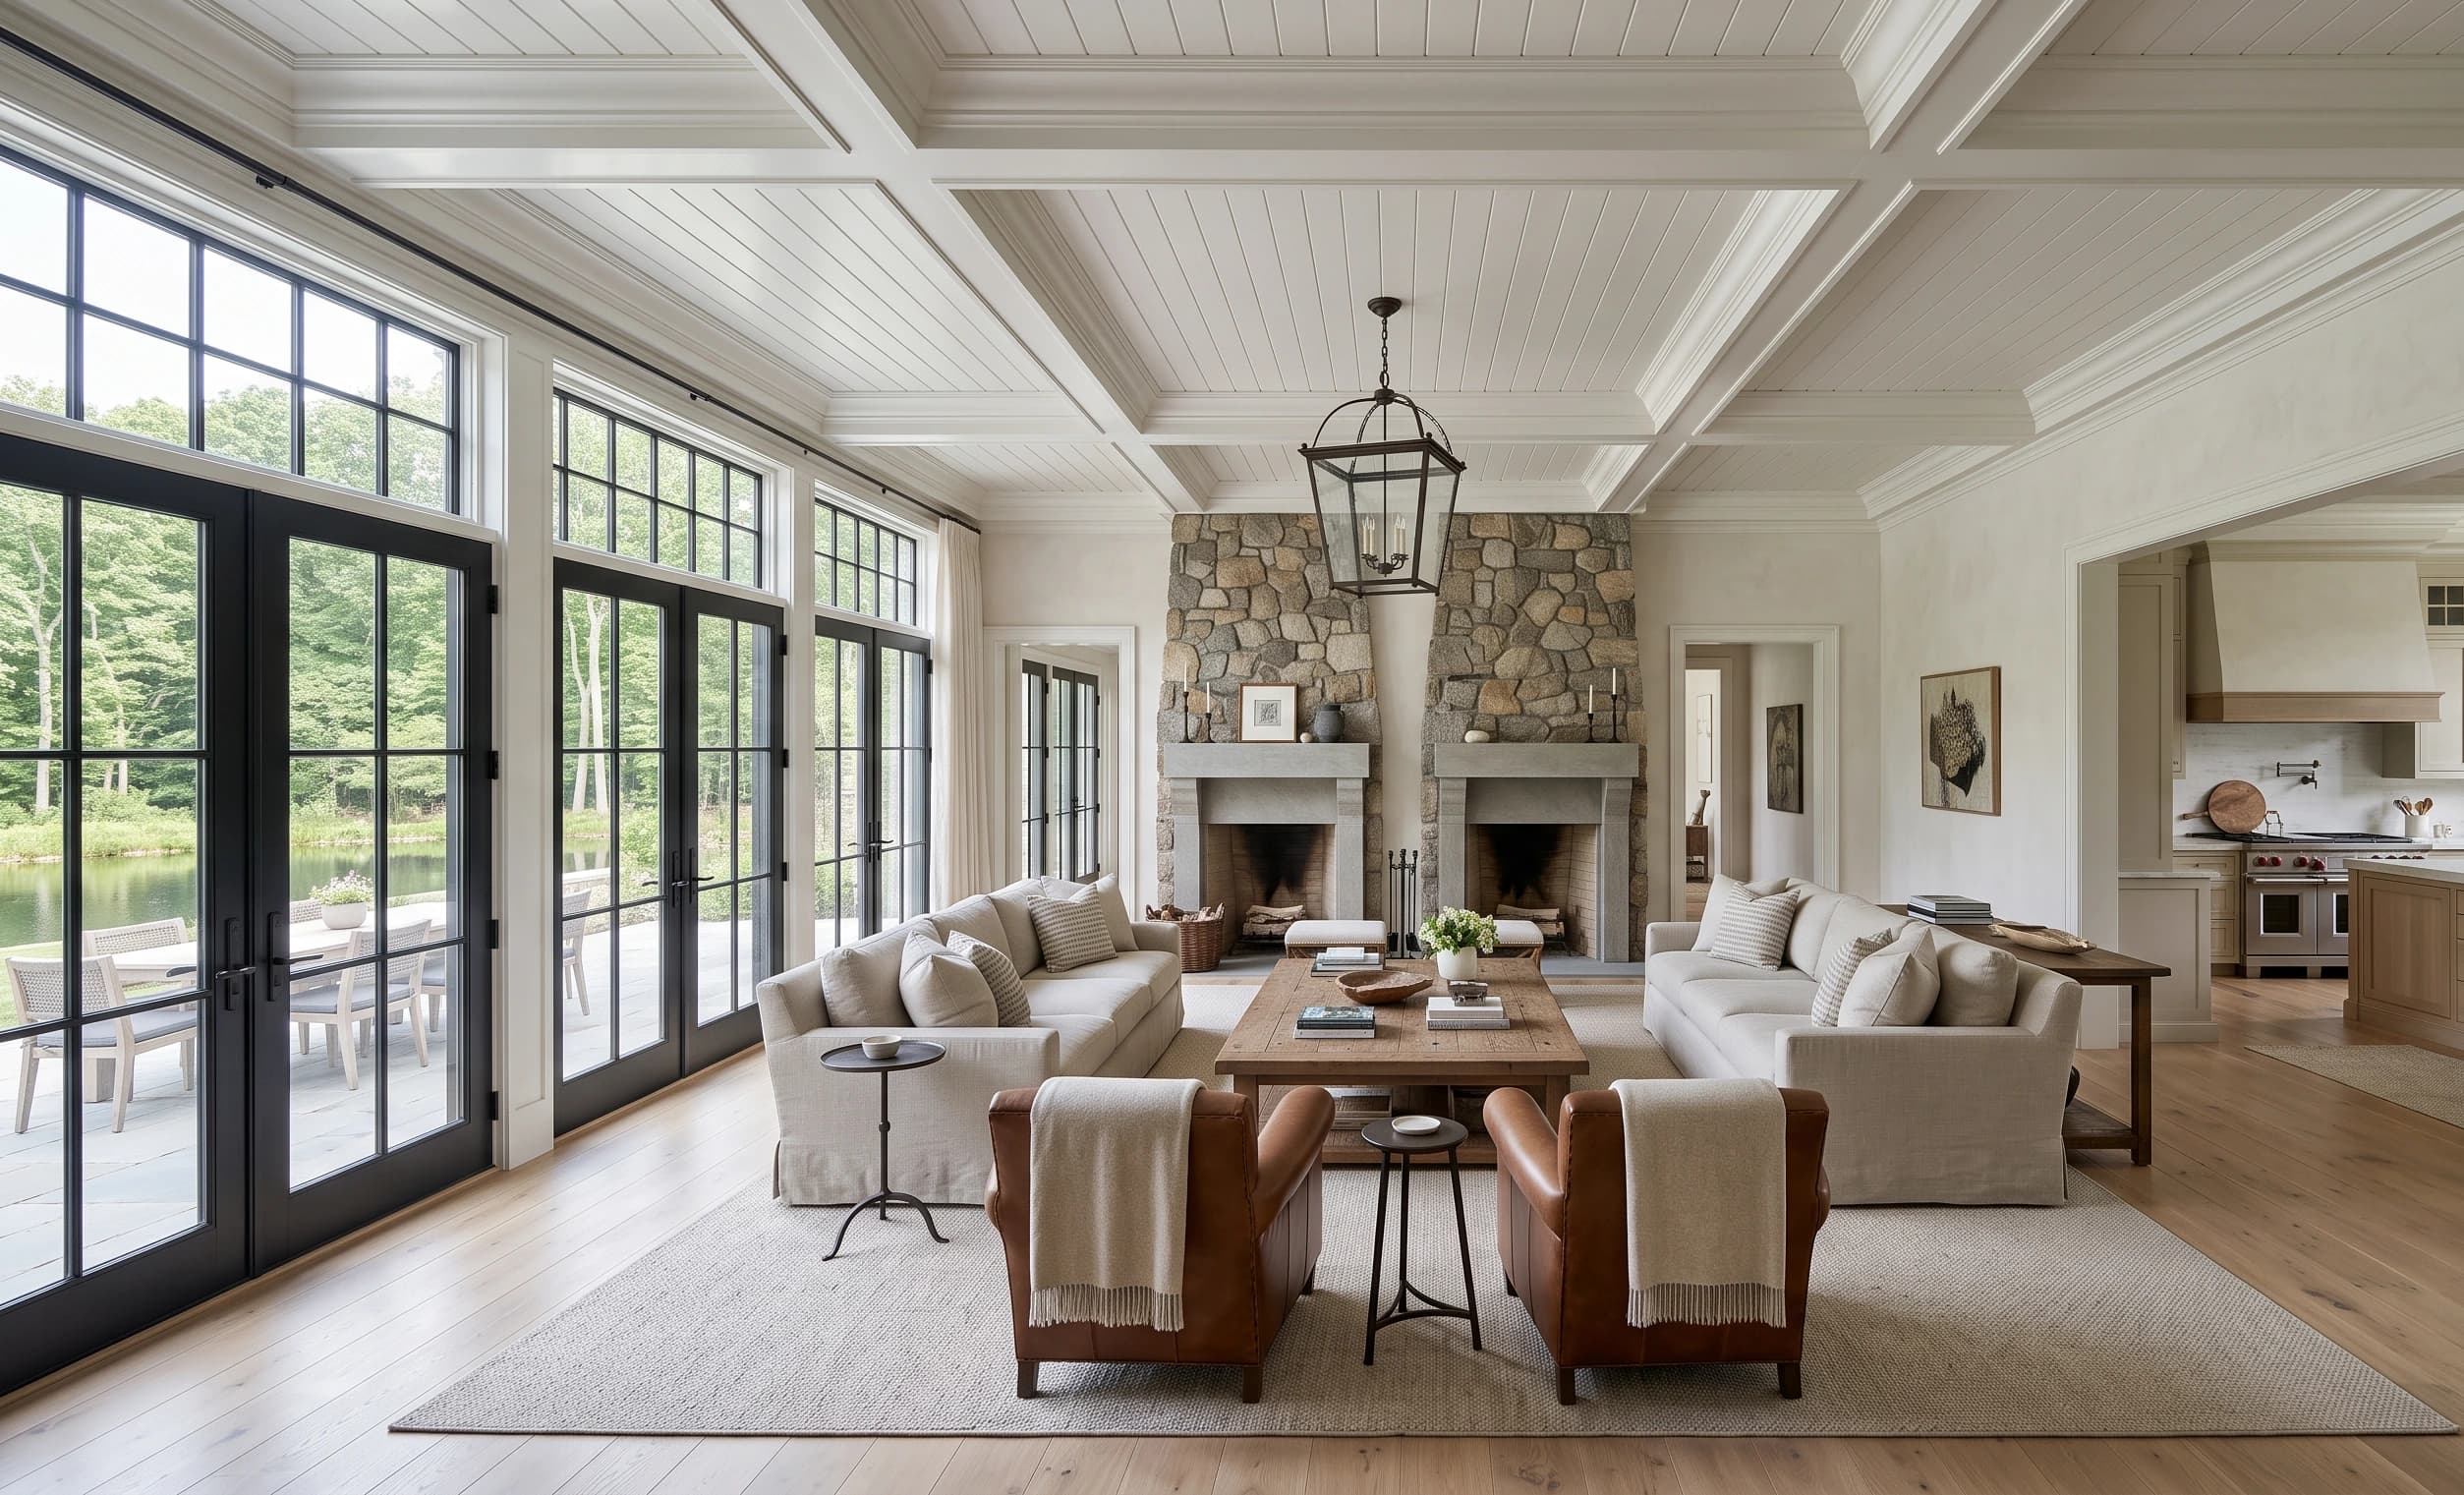
04 — The great room opens to the terrace and the pond beyond.
04 / Living

Great room

Twin fireplaces and full-height windows pull the pond and woodland inside, over white oak floors beneath a coffered ceiling. It opens to the terrace on one side and the kitchen on the other, the natural heart of the house.
Twin fireplaces
Coffered ceiling
White oak floors
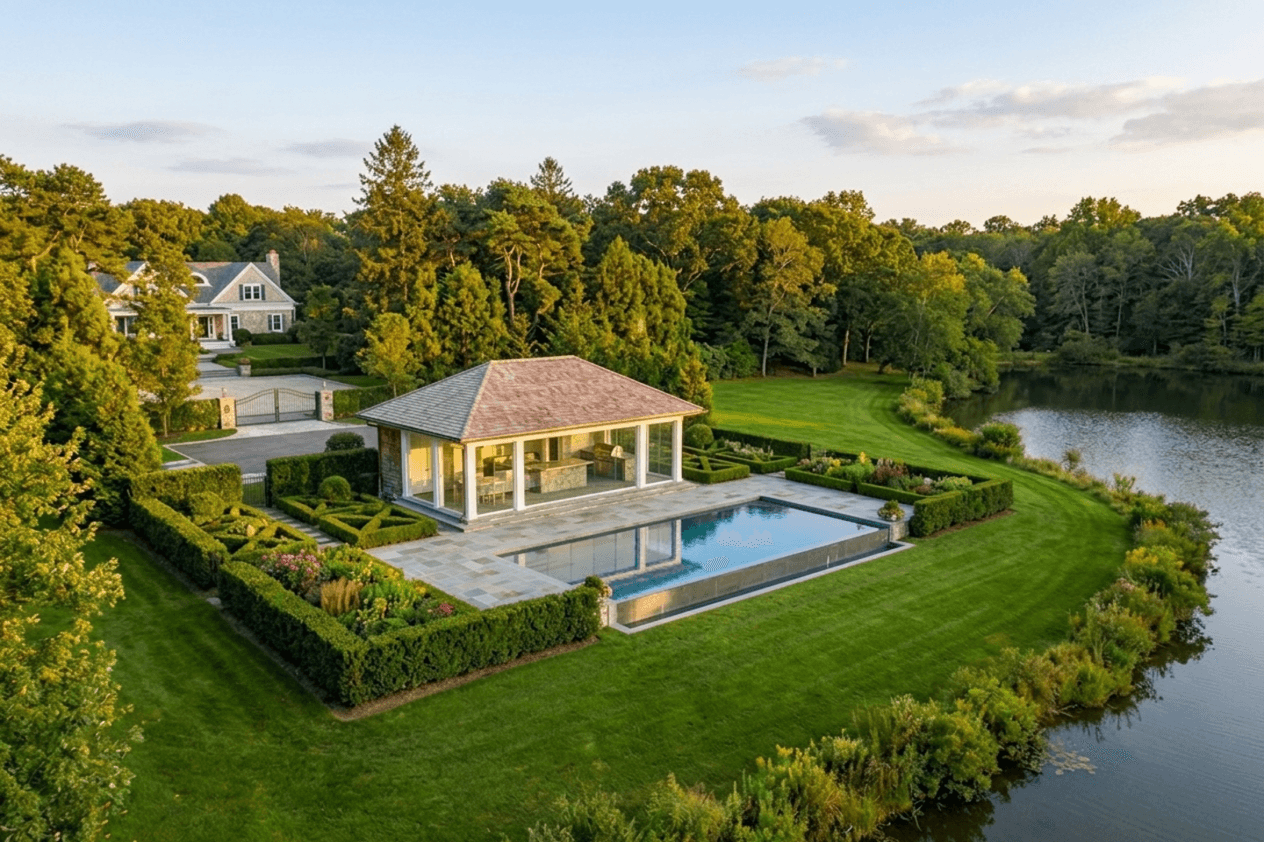
05 — The glass pool house above the terrace, framed by boxwood gardens.
05 / On the water

Pool house & gardens

A glass-walled pool house sits above the terrace with a summer kitchen and a changing suite, wrapped by boxwood parterres, cutting gardens, and lawn that meets the water. Two acres of complete privacy behind a gated motor court and mature woodland.
Glass pool house
2 acres grounds
Pond frontage
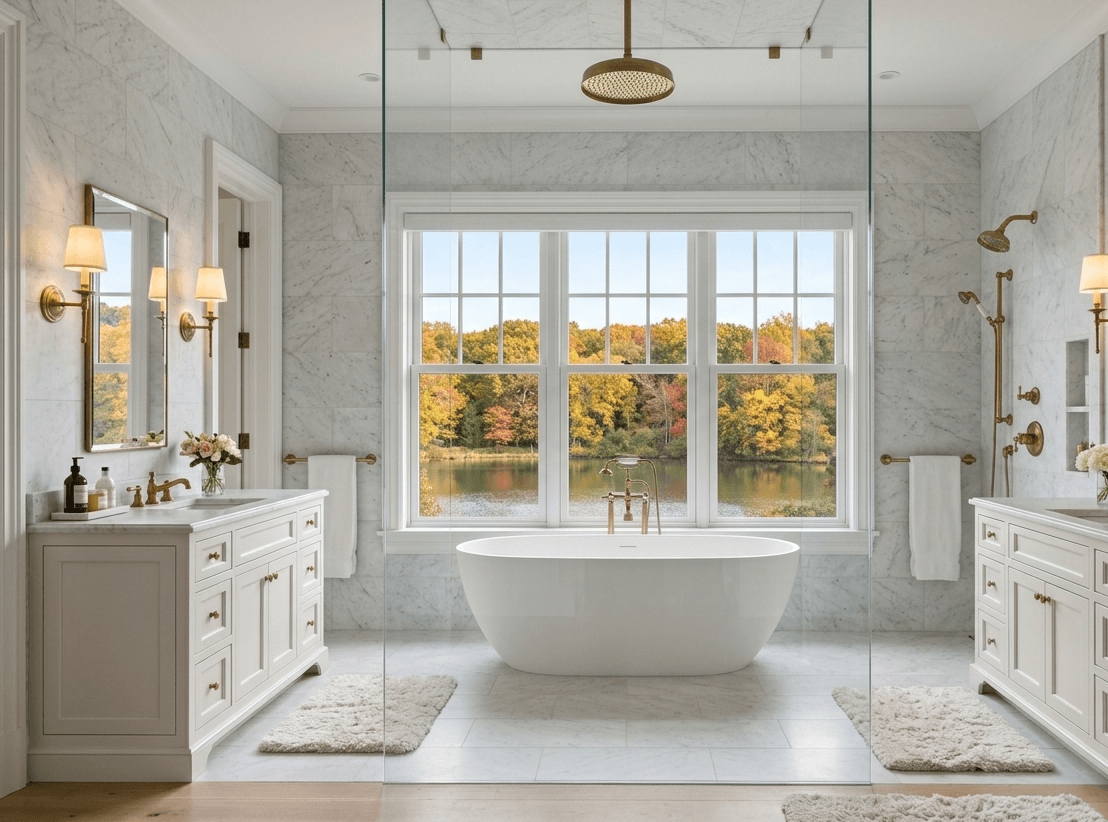
06 — A marble ensuite set to the view.
06

Ensuite

The primary ensuite is finished in honed marble, with a freestanding soaking tub positioned to the pond view, a glass rain shower, and twin vanities beneath brass fittings.
Honed marble
Freestanding tub
Twin vanities
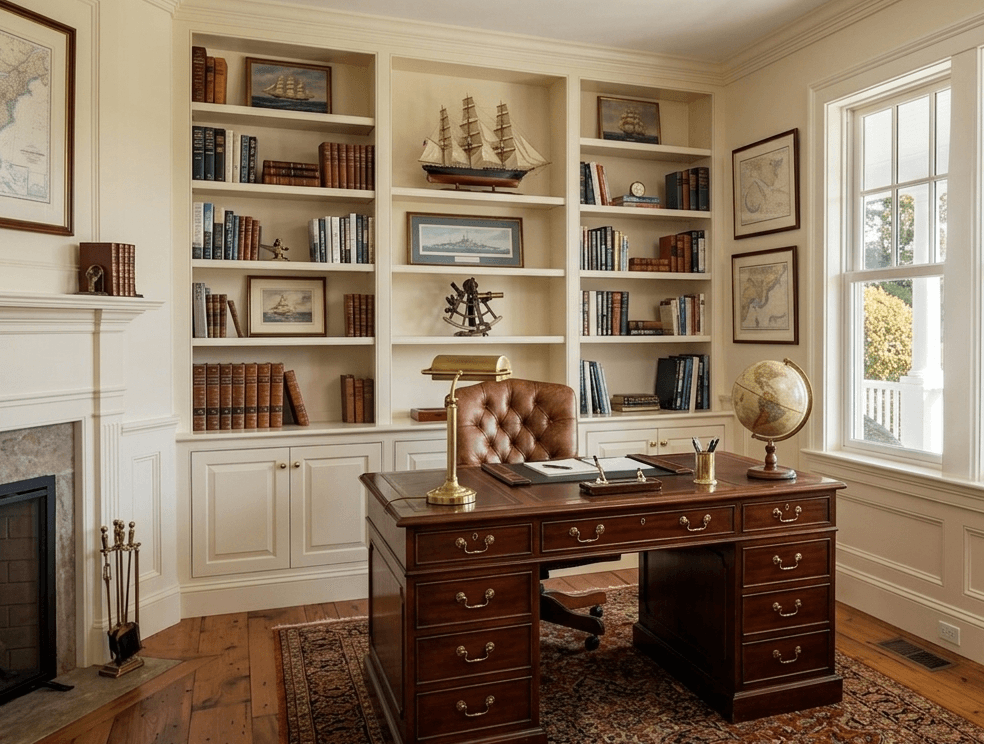
07

Study

Get directions →
The setting

Buckingham Court sits in the heart of Muttontown, one of the Gold Coast's most private enclaves on Long Island's North Shore. Two acres of woodland and a spring-fed pond give complete seclusion, with the Muttontown Preserve, country clubs, and the Syosset train to Manhattan all minutes away.

Nearby schools & child care
Robbins Lane Elementary School
Elementary
Public
Syosset CSD
Village Elementary School
Elementary
Public
Syosset CSD
Berry Hill Elementary School
Elementary
Public
Syosset CSD
Green Vale School
Pre-K to 8
Private
Old Brookville
"Distance" is a straight line calculation.
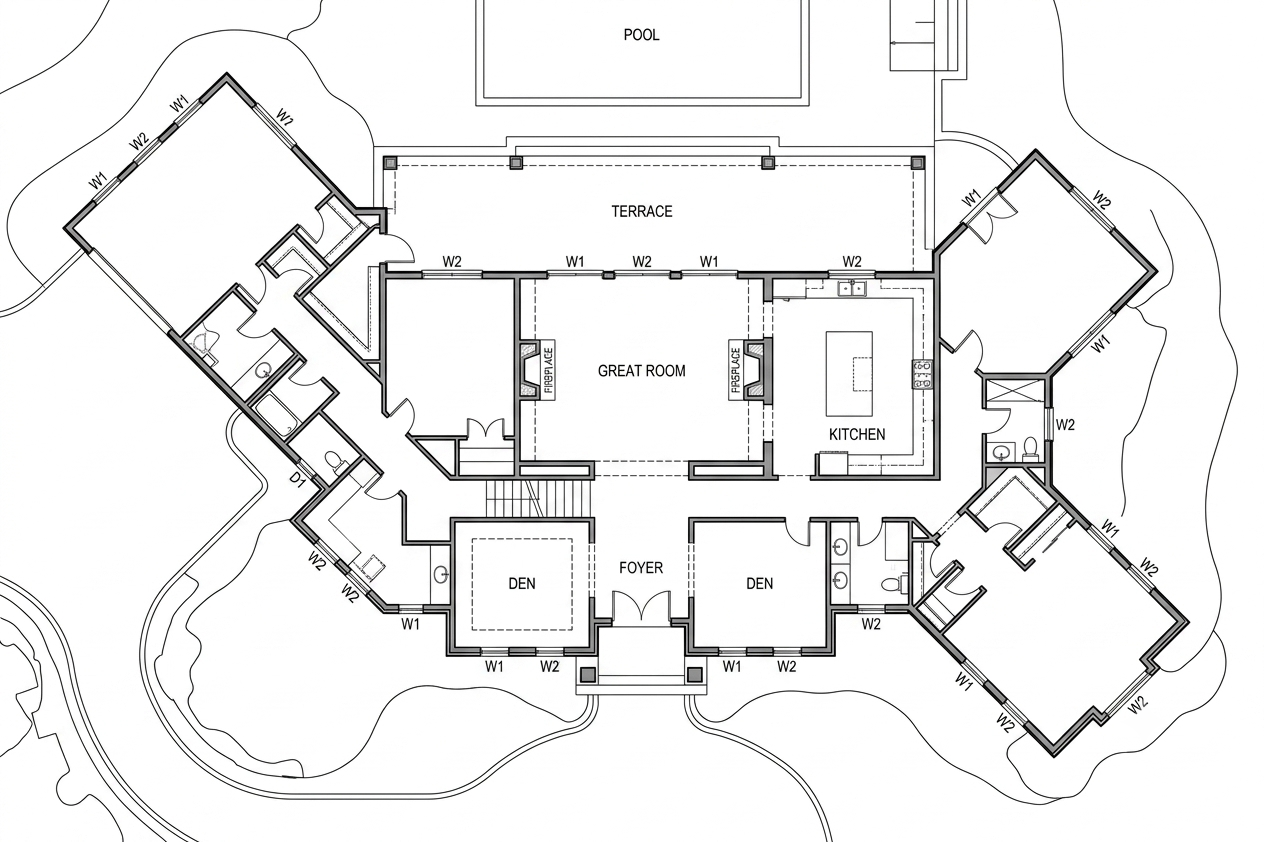
Floor plan
First floor - great room, kitchen, pool house
The residence

Specifications

6
Bedrooms
6
Bathrooms
3 car
Garage
6,500 sq ft
Interior
2 acres
Land
2015
Built
  • Chef's kitchen with Gaggenau suite and butler's pantry
  • Dedicated wine wall
  • Whole-floor primary suite with dressing room and marble bath
  • Great room with twin fireplaces
  • Glass pool house with summer kitchen
  • Heated pool and spa
  • Boxwood parterres and cutting garden
  • Private pond within two acres of woodland
  • Wraparound covered porch with stone columns
  • Gated gravel motor court, three-car garage and whole-house generator
Offered at
$2,300,000
Offered at $2,300,000. Private showings by appointment.
Thomas Lee
Principal, Prestige Division
Thomas Lee
Ashford & Vane Estates
Thomas represents the North Shore's finest country estates, with a practice built on discretion and a deep knowledge of the Gold Coast.
Private Showing · By Appointment

Request a private showing